Conference Room & Boardroom AV Installation in NYC
Displays, video conferencing, boardroom audio and the cabling behind all of it — designed, installed and commissioned by one crew. We stay until the room joins a call.
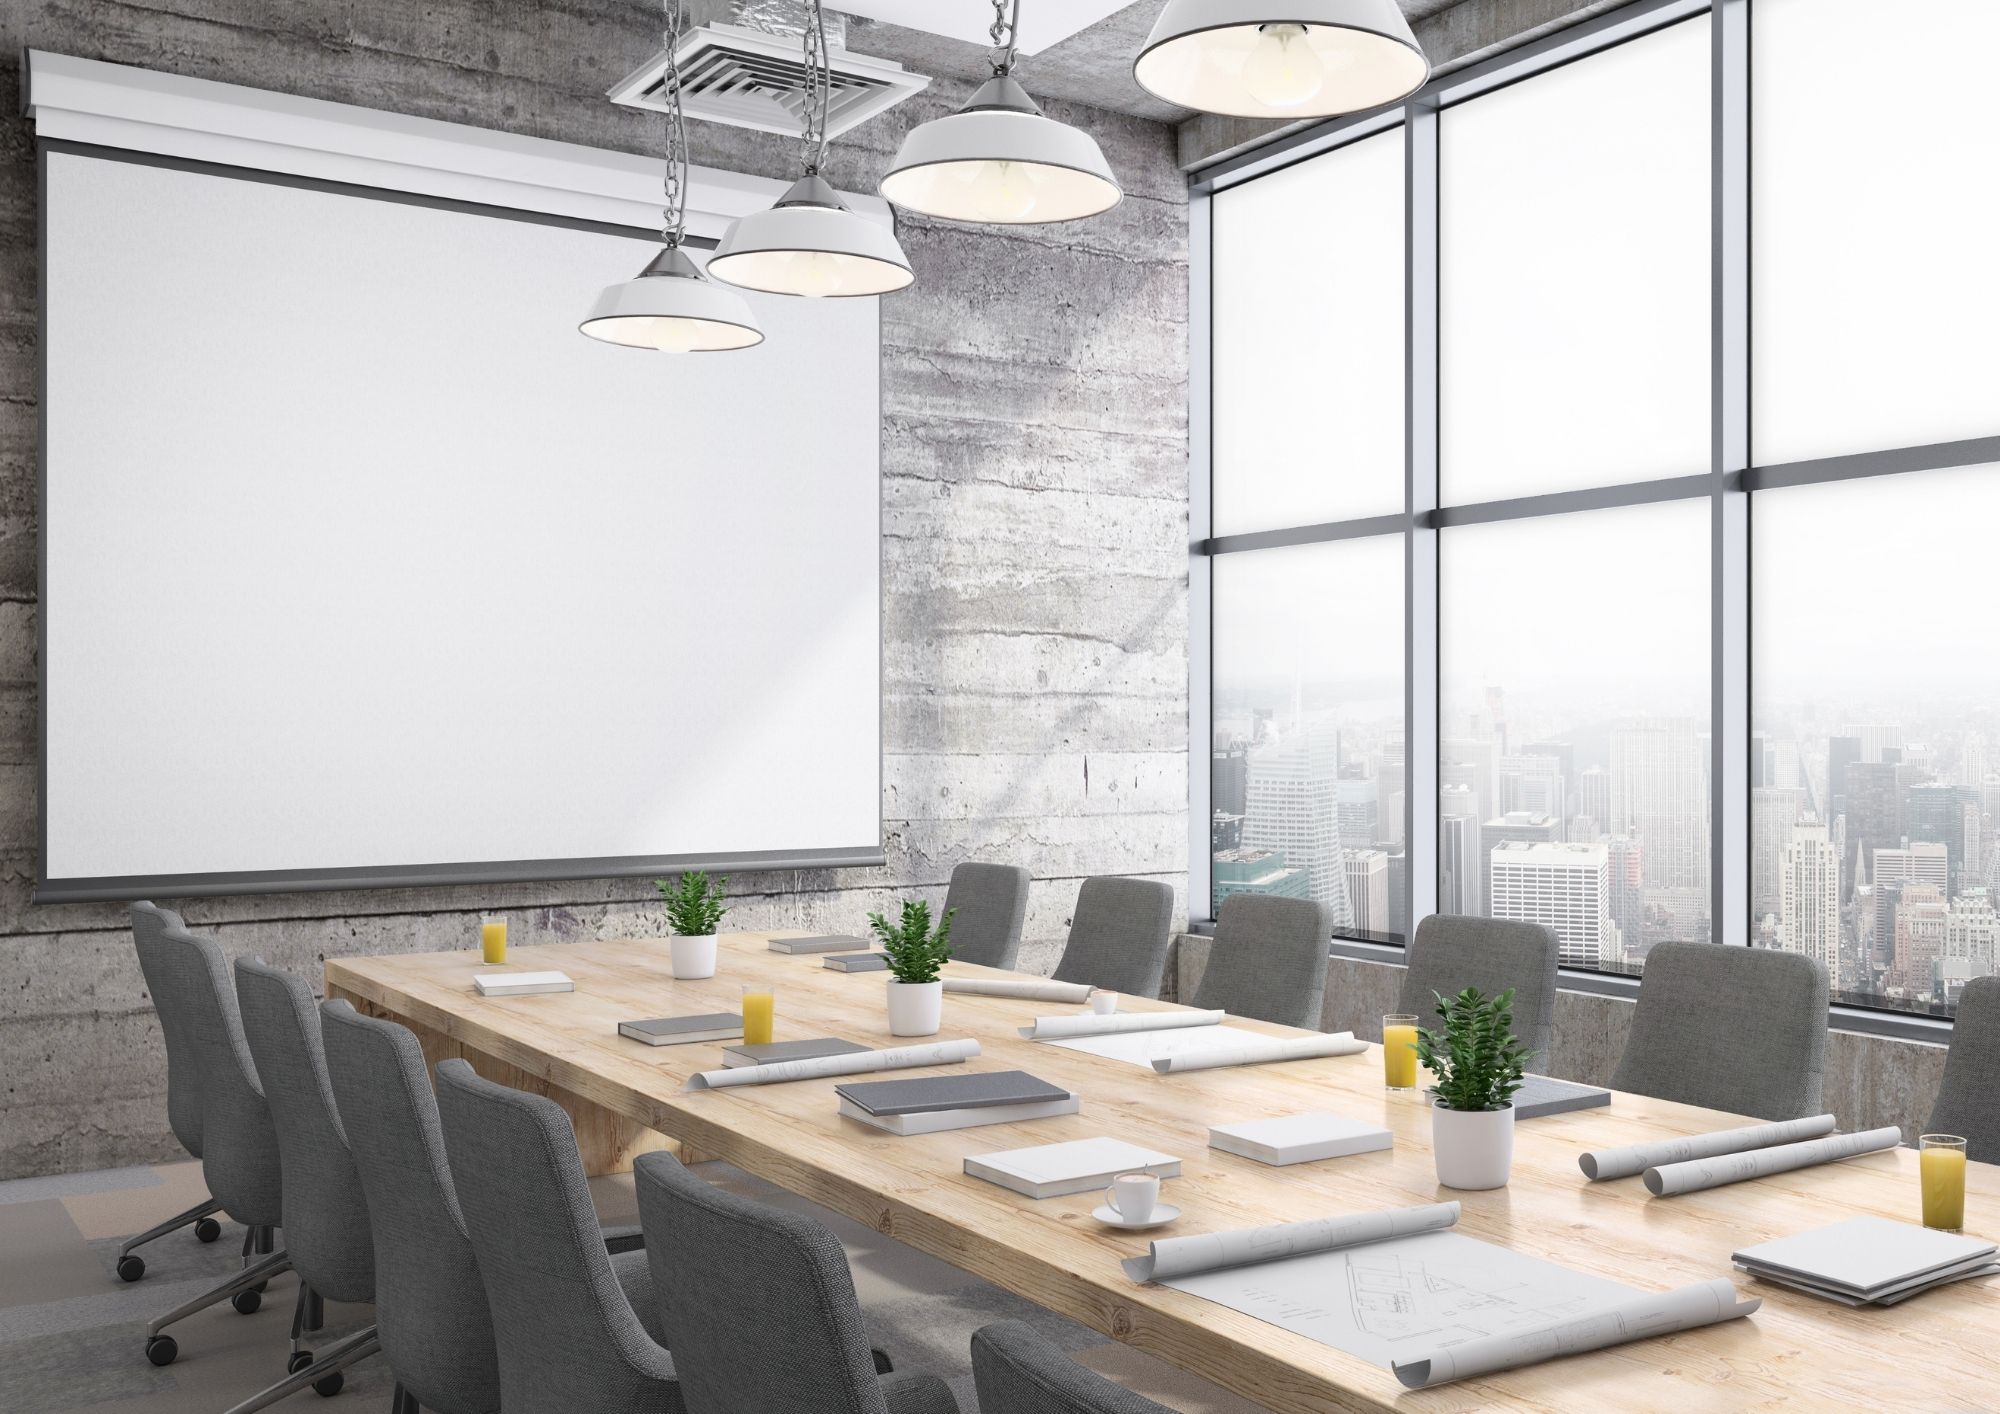
Everything between the ceiling and the far end of the call
Conference room AV installation covers the display, the camera, the microphones and speakers, the room's control system and the cabling that connects them — specified for the room's size, installed, and commissioned on a live call before handover.
Video Conferencing Rooms
Certified hardware for Microsoft Teams Rooms, Zoom Rooms and Google Meet — bar systems for small rooms, separate camera and codec for large ones. Configured, joined to your tenant and tested.
Displays & Mounting
Single and dual front-of-room displays, sized to the room rather than the budget line. Wall, recessed and mobile-cart mounting, with structural backing where the wall needs it.
Boardroom Audio
Ceiling microphone arrays, table microphones, DSP and distributed speakers — the difference between a room people book and a room people avoid.
Room Control & Scheduling
Touch controllers, one-touch join, room scheduling panels outside the door, and presets that don't need an IT ticket to use.
Digital Signage
Lobby, elevator-bank and floor signage — mounts, players, power and network drops, coordinated with your building and your GC.
AV Cabling & Infrastructure
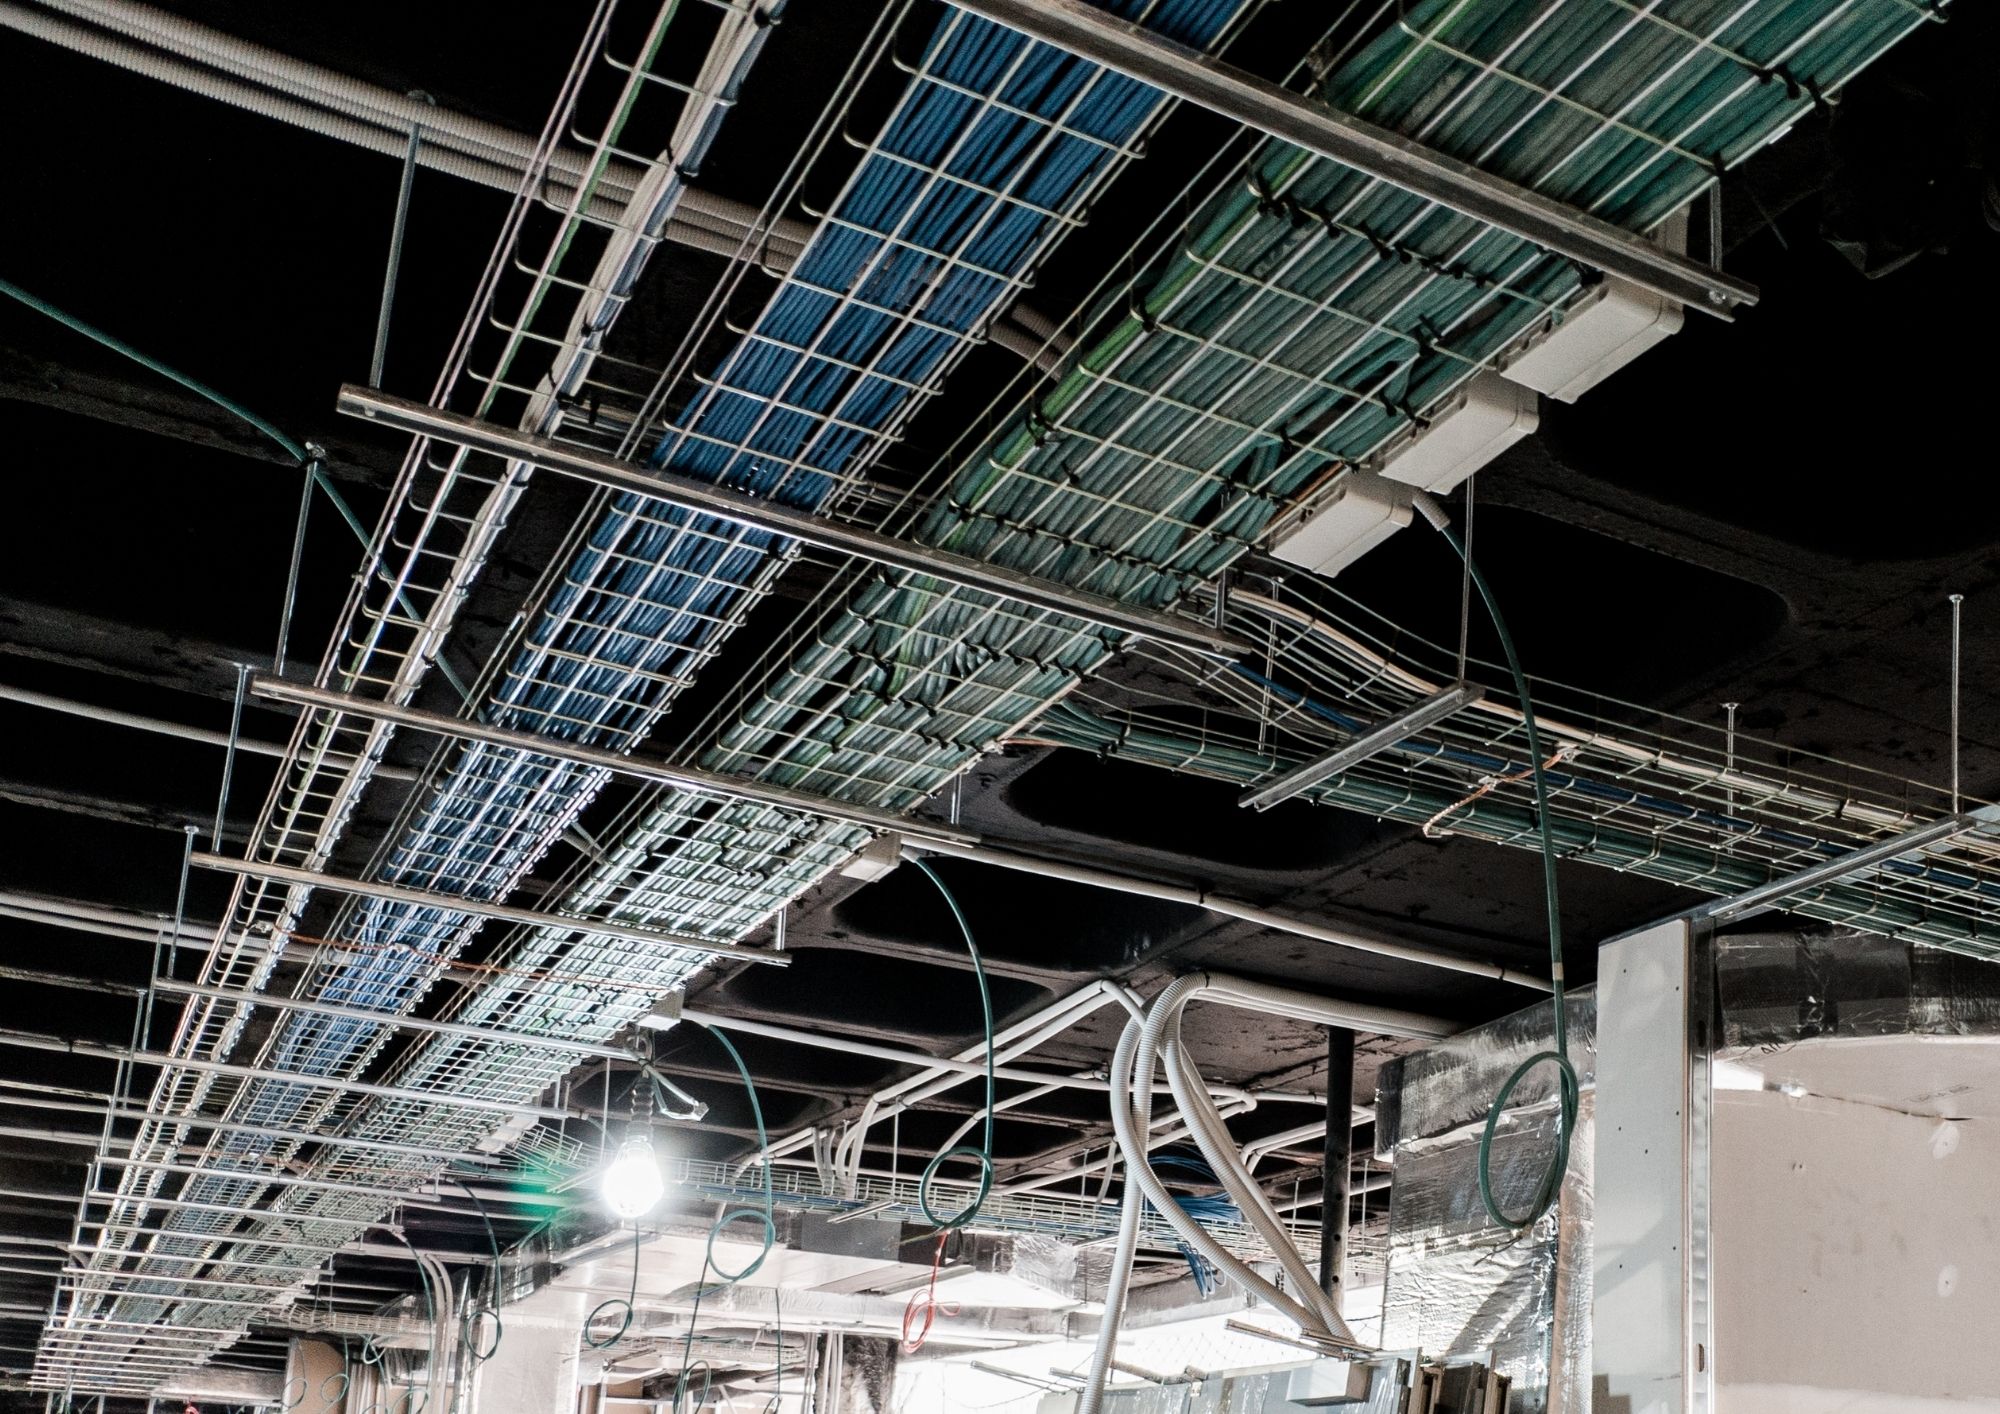
The part most AV quotes leave out. HDBaseT and AV-over-IP runs, CAT6A to every device, floor boxes, poke-throughs and in-wall pathways. See structured cabling.
A conference room that doesn't work is usually a handoff problem
Most broken meeting rooms aren't broken hardware. They're the seam between the cabling contractor, the AV integrator and the IT team — each of whom finished their scope correctly.
The cabling company pulls to the ceiling and terminates. The AV vendor arrives weeks later, finds the run is in the wrong place or the wrong category, and adapts. IT gets handed a room that technically works and a support burden nobody scoped. When the room drops a call six months later, three companies each explain why it isn't theirs.
We run both scopes with one crew. One site walk, one drawing set, one schedule, one certificate of insurance, one phone number when the room misbehaves. That's the entire argument for hiring us over two specialists, and it's worth more than any brand of codec.
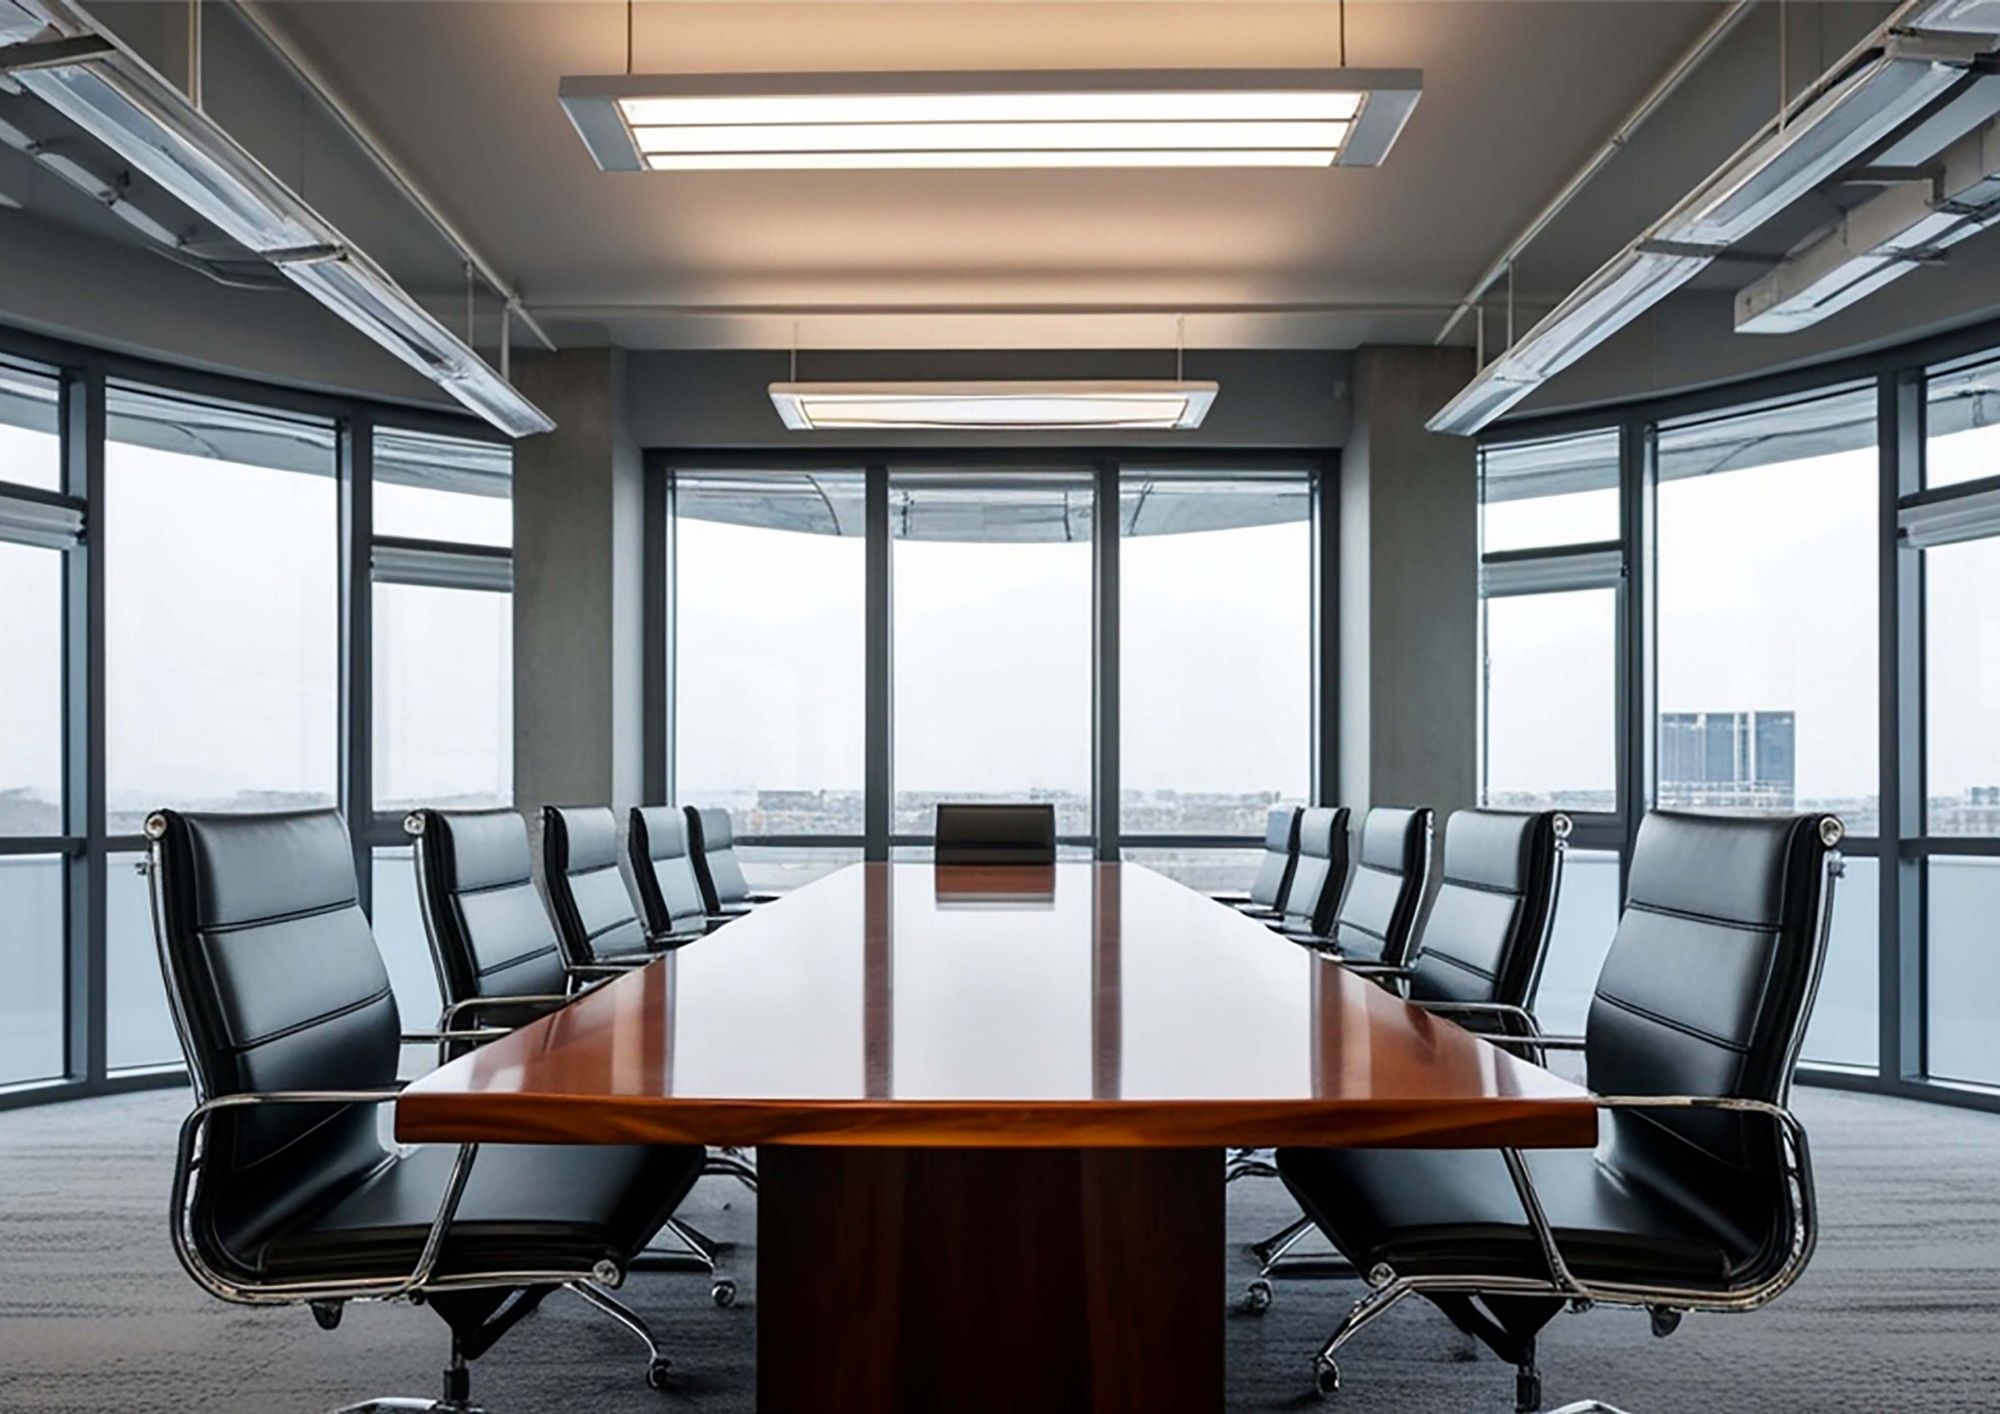
What goes in a room depends on how big the room is
Microsoft publishes four room categories for Teams Rooms — Focus, Small, Medium and Large — with recommended capacities and dimensions. They are the most useful starting point for specifying any video conferencing room, whatever platform you run.
| Room type | Capacity | Typical size | What we usually install |
|---|---|---|---|
| Focus | 2–4 people | 10' × 9' | Single display, all-in-one bar with integrated camera, mic and speaker. One CAT6A drop and power. |
| Small | 4–6 people | 16' × 16' | Single display, video bar, table touch controller. Table connectivity for BYOD. |
| Medium | 6–12 people | 18' × 20' | Single or dual display, separate camera, ceiling or table microphones, DSP, dedicated compute. |
| Large | 12–16 people | 15' × 32' | Dual displays, multi-camera with speaker framing, ceiling mic array, distributed speakers, DSP, HDBaseT or AV-over-IP distribution. |
Capacities and dimensions as published by Microsoft for Teams Rooms deployments. Teams Rooms supports a maximum of two front-of-room screens.
What size display does a conference room need?
Display size is a calculation, not a preference. The AV industry standard is ANSI/AVIXA V202.01 — DISCAS, Display Image Size for 2D Content — which sizes the image from the distance of the farthest viewer and the size of the smallest element they must read.
Basic Decision Making
For rooms where people are reading slides, bullets and video — most conference rooms. The farthest viewer distance is:
| Farthest viewer | = image height × %EH × 200 |
|---|---|
| %EH in practice | 2% to 4% element height; 3% is a sound starting point |
At 3% element height, a room whose back chair sits 18 feet from the wall needs roughly 3 feet of image height — which is a 75-inch 16:9 display, not the 55-inch that fits the budget.
Analytical Decision Making
For rooms where people examine drawings, spreadsheets, CAD or medical imagery and pixel detail matters:
| Farthest viewer | = (image height × 3438) ÷ vertical resolution |
|---|---|
| Resolution | 1080 or 2160 vertical pixels |
The same room needs a materially larger image, a 4K panel, or both. This is why a boardroom that reviews construction drawings should never be specified from the same table as a huddle room.
Two geometry rules that override the arithmetic
- No seat should view any part of the image at more than 60° off-axis — which usually means the table is too wide, not the display too small.
- The closest seat should look up no more than 30° from eye level to the top of the image — the single most common mistake in NYC offices with low ceilings and a display mounted above a credenza.
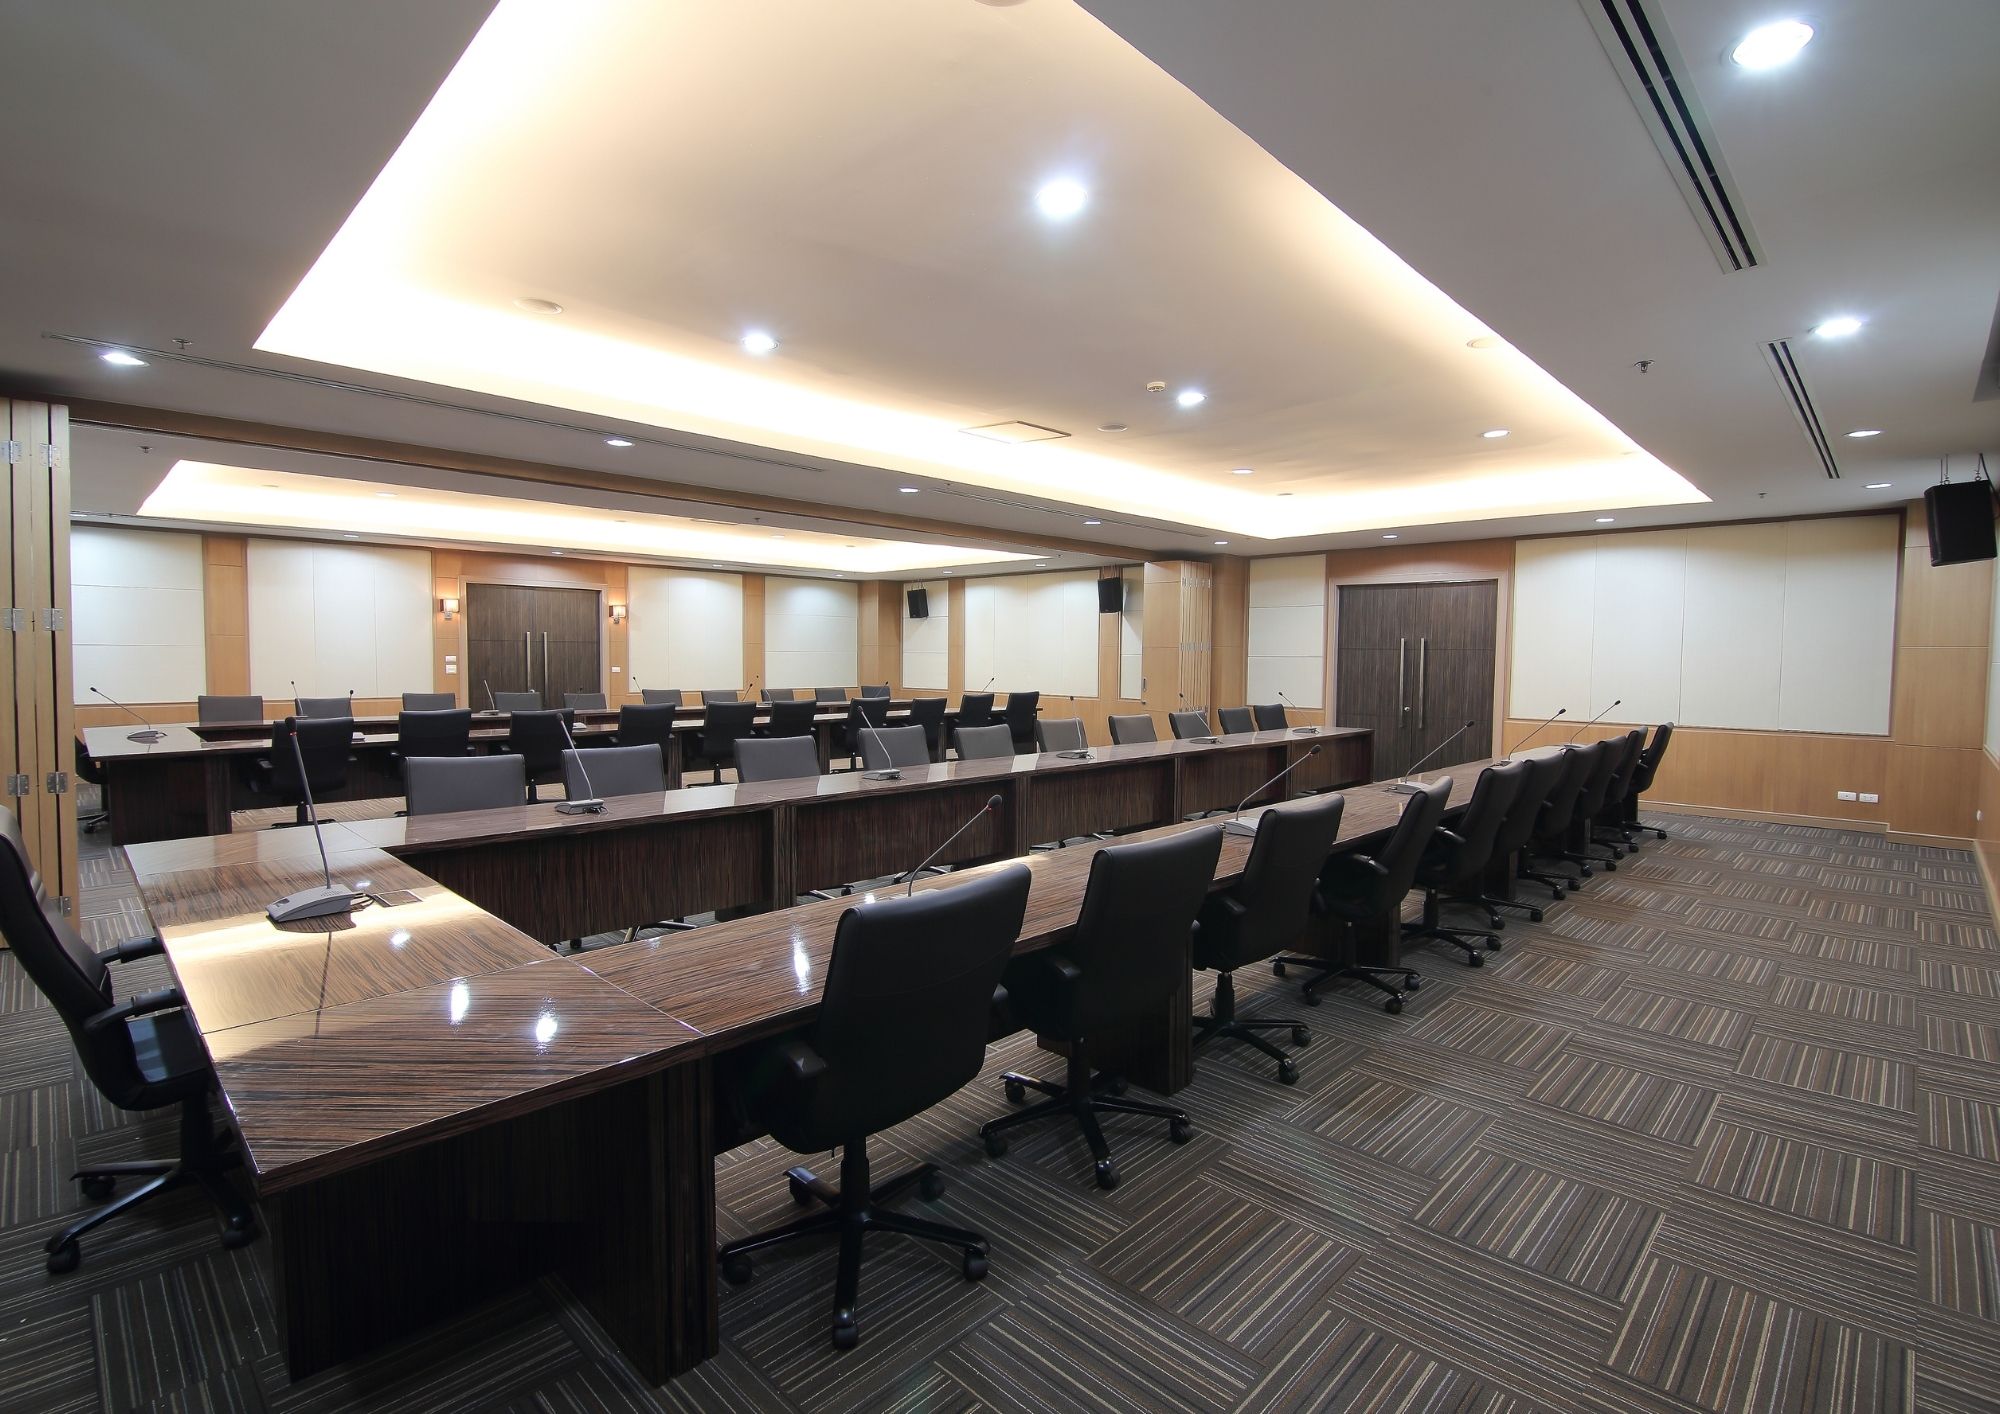
People forgive bad video. They hang up on bad audio.
Audio decides whether a room gets booked. AVIXA A102.01 — Audio Coverage Uniformity in Listener Areas — exists because coverage that's even at the head of the table and thin at the far end is the normal outcome when nobody measures it.
Ceiling arrays or table microphones?
Ceiling microphone arrays keep the table clear and use beamforming to track whoever is speaking. They are the right answer in boardrooms, in rooms with hard ceilings under about 10 feet, and anywhere the furniture moves. They cost more and they are unforgiving of HVAC noise directly above the table.
Table microphones sit closer to the talker, so they need less processing and cost less. They are the right answer in long, narrow rooms, in spaces with high or open ceilings, and where the table never moves. They also collect coffee cups, laptops and elbows.
Either way the room needs a DSP with acoustic echo cancellation, gain structure set for the actual space, and speakers positioned so that the person at the far end of the table is as loud as the person at the head of it.
The cabling decides what the room can ever become
AV signal distance limits are cable-category limits. Pull the wrong category to a conference room and you cap the room's resolution for the life of the fit-out — the fix is a second pull through a finished ceiling.
This is the single most expensive decision made on a fit-out and it's usually made by whoever is cheapest on the cabling line. A CAT5e run to a boardroom saves a few hundred dollars on day one and costs a ceiling demolition in year three.

| Signal | Cable | Distance | What it means for the room |
|---|---|---|---|
| HDBaseT, 1080p | CAT5e or better | 100 m / 328 ft | Fine for legacy rooms; a dead end if the room is ever upgraded to 4K. |
| HDBaseT, 4K | CAT5e | 70 m / 230 ft | Works, but with no headroom and no margin for a bad termination. |
| HDBaseT 3.0, uncompressed 4K/60 4:4:4 | CAT6A U/FTP | 100 m / 328 ft | The specification worth building to. Full text and fine detail with no compression artefacts. |
| AV-over-IP, cameras, displays, control | CAT6A | 100 m / 328 ft | Same infrastructure as the rest of your network — one cable type, one test standard. |
HDBaseT's 5Play set carries video, USB 2.0, gigabit Ethernet, control and up to 100 watts of power down a single category cable — which is how a display, a camera and a touch panel end up needing one run instead of four. Every AV link we install is tested and certified to the same standard as the data network, and handed over with the results. That's covered in more depth on the structured cabling page.
Teams, Zoom, Meet — and the bandwidth each room actually needs
Microsoft's published guidance for group video is 2.5 Mbps up and 4 Mbps down per room for the recommended experience, and 4 Mbps both ways for best performance, delivering up to 1080p at adaptive frame rates.
A four-room floor running concurrent calls is therefore a 16 Mbps commitment before anyone opens a browser. That is rarely the constraint on a modern NYC office circuit — but it is very often the constraint on the Wi-Fi the rooms were left on because nobody pulled a cable. Every room we build gets a wired drop. Wireless is for laptops, not for the room system.
Microsoft Teams Rooms
Certified hardware, tenant join, one-touch meeting start, room scheduling panels and the account setup that makes the calendar work.
Zoom Rooms
Certified appliances and controllers, room passcode and display settings, plus the digital signage mode most offices never switch on.
Google Meet & BYOD
Meet hardware where the org runs Workspace, and USB-C or HDMI table connectivity for rooms that need to take any platform a visitor brings.
Walk the room, spec it, build it, prove it works
Four stages. You get something in writing at the end of each one, and the room is commissioned on a live call before we invoice.
Room walk & measure
Seat count, sightlines, ceiling height and construction, existing pathways, where the table really sits. Photos and measurements, not a phone estimate.
Spec & drawing
Display size calculated, microphone approach chosen, equipment list and a cable schedule — with the reasoning written down so IT can review it.
Cable, mount, terminate
Pathways and pulls first, then backing, mounts and devices. After-hours and weekend work where the floor is occupied.
Commission & hand over
Levels set, camera framed, a real call placed to a real far end. Then fifteen minutes showing the people who use the room how to start a meeting.
Who calls us about conference rooms
Office & facilities managers
The rooms are booked solid and two of them don't work. You need one contractor who will own the outcome instead of three who will diagnose each other.
IT managers & directors
You want the room on a wired drop, on the right VLAN, joined to your tenant properly, and documented — not a mystery appliance someone plugged into a wall port.
General & construction managers
Division 27 scope on a fit-out with a date that can't move, a building that wants a COI before anyone badges in, and no appetite for two subs coordinating themselves.
Firms fitting out a new floor
Eight rooms, one standard, one look. Built the same way so the person who books any of them already knows how to use it.
Conference room AV FAQ
How much does conference room AV installation cost in NYC?
It scales with room size and how much of the infrastructure already exists. A small huddle room with an existing data drop, a single display and an all-in-one video bar is a fundamentally different job from a boardroom needing dual 4K displays, a ceiling microphone array, DSP, structural backing and new pathways through a finished ceiling. The variables that move the number most are the number of new cable runs, whether the ceiling is accessible, whether the work has to happen after hours, and whether the walls need backing for the mounts. We walk the room and put a written number against a written scope — no allowances that get revised later.
What size display does my conference room need?
Measure from the display to the farthest seat, then apply the AVIXA DISCAS standard. For normal presentation content, farthest viewer distance equals image height multiplied by percent element height multiplied by 200; at a 3% element height that puts a viewer 18 feet back in front of roughly three feet of image height — a 75-inch 16:9 panel. Rooms used for drawings, CAD or spreadsheets use the analytical formula instead, image height times 3438 divided by vertical resolution, and need a bigger image or a 4K panel. Two geometry limits also apply: no seat more than 60 degrees off-axis, and the nearest seat looking up no more than 30 degrees to the top of the image.
Do you install Microsoft Teams Rooms and Zoom Rooms?
Yes — certified hardware for Microsoft Teams Rooms, Zoom Rooms and Google Meet, installed, configured and joined to your tenant. We also build BYOD rooms with USB-C or HDMI table connectivity for spaces that need to accept whatever platform a visitor walks in with. If your organisation hasn't settled on a platform yet, we'll cable and mount the room so that decision stays open.
Do you run the cabling too, or do I need a separate contractor?
We run both. That's the reason most of our conference room work comes to us — the cabling and the AV are one scope, one crew, one schedule and one certificate of insurance. There's no window where the cable is in the wrong place and two vendors are explaining why. We also do standalone structured and network cabling if the AV is already handled.
Can you work in an occupied office?
Most of our work is in occupied space. Ceiling work, core drilling and anything loud goes after hours or on weekends; quiet terminations and commissioning can usually run during the day. We're on site Monday through Saturday, 7am to 7pm, and we schedule around your building's freight elevator and loading dock rules rather than discovering them on day one.
How long does a conference room AV installation take?
A single small room with existing cabling is typically a one-day install plus commissioning. A medium or large room needing new pathways, backing and multiple runs is usually two to four days on site, spread across the after-hours windows your building allows. A multi-room floor is scheduled room by room so you never lose all your meeting space at once. The long pole is almost never the AV work — it's building access, freight elevator time and equipment lead times.
What's the difference between ceiling microphones and table microphones?
Ceiling microphone arrays keep the table clear and use beamforming to follow whoever is speaking, which suits boardrooms and rooms where the furniture moves. They cost more and they pick up HVAC noise if there's a diffuser directly above the table. Table microphones sit closer to the talker, need less processing and cost less, which suits long narrow rooms and high or open ceilings — at the price of clutter on the table. Both need a DSP with acoustic echo cancellation and gain set for the actual room.
Do you provide a certificate of insurance for building management?
Yes. We carry $2,000,000 general liability on a blanket additional insured basis, with an agent on call — certificates are typically issued within 24 hours, for unlimited concurrent projects. Send us the building's requirements and the certificate holder details and we'll have it to management before the schedule needs it.
Will you service a room somebody else installed?
Yes, and it's a common first call. Usually the fix is unglamorous — a cable run that was never the right category, a DSP that was never tuned for the room, a camera on Wi-Fi that should have been wired, or a display sized by budget rather than by sightline. We'll tell you honestly whether it's a repair, a re-spec or a room that needs rebuilding, and we'll say so before you've spent anything.
The rest of what we do

Structured & Network Cabling
CAT6 and CAT6A data drops, fiber backbone, MDF/IDF racks and Wi-Fi cabling — certified and documented before handover.

Office Relocation Cabling
New space cabled, tested and labelled before move day — including the meeting rooms, so the first Monday works.
Low Voltage Contractor
Division 27 scope for fit-outs and buildouts — pathways, tray, rough-in and coordination with your GC and building.